
Cedar Hones Plans - The Beachwood
Home Information (Sq Ft)
Main Floor: 1328
Upper Floor: -
Lower Floor: 1285
Total Living Area: 2613
Garage: -
Total Finished Area: 2613
Covered Entry: -
Covered Porch: 403
Balcony: 48
Total Area: 3064
Home Dimensions (Ft)
Width: 36
Depth: 26
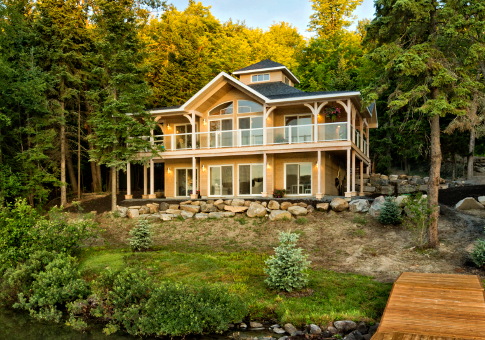
Designed as the dream cottage for a national lottery. With its charming covered porch and supporting timbers the Beachwood cottage makes a perfect waterfront retreat.
.

Other Information
Number of Bedrooms: 3
Number of Bathrooms: 2.5
Options Available
Walk-out Basement: -
Full Basement: -
Garage: - yes
Sundeck: - yes
Covered Porch/Deck: -
Solarium: - yes
Skylights: - yes
Sunroom: - yes